
Define the electrical architecture for your facility from the earliest project stages — establishing scope, selecting equipment types, planning layouts, and developing cost estimates that form the foundation for detailed engineering.
The concept design stage sets the direction for the entire project. A well-executed electrical concept study defines the system architecture, identifies key equipment and layouts, establishes compliance requirements, and provides accurate cost estimates — all before detailed engineering begins. This is where we prevent costly redesigns downstream by getting the fundamentals right upfront.
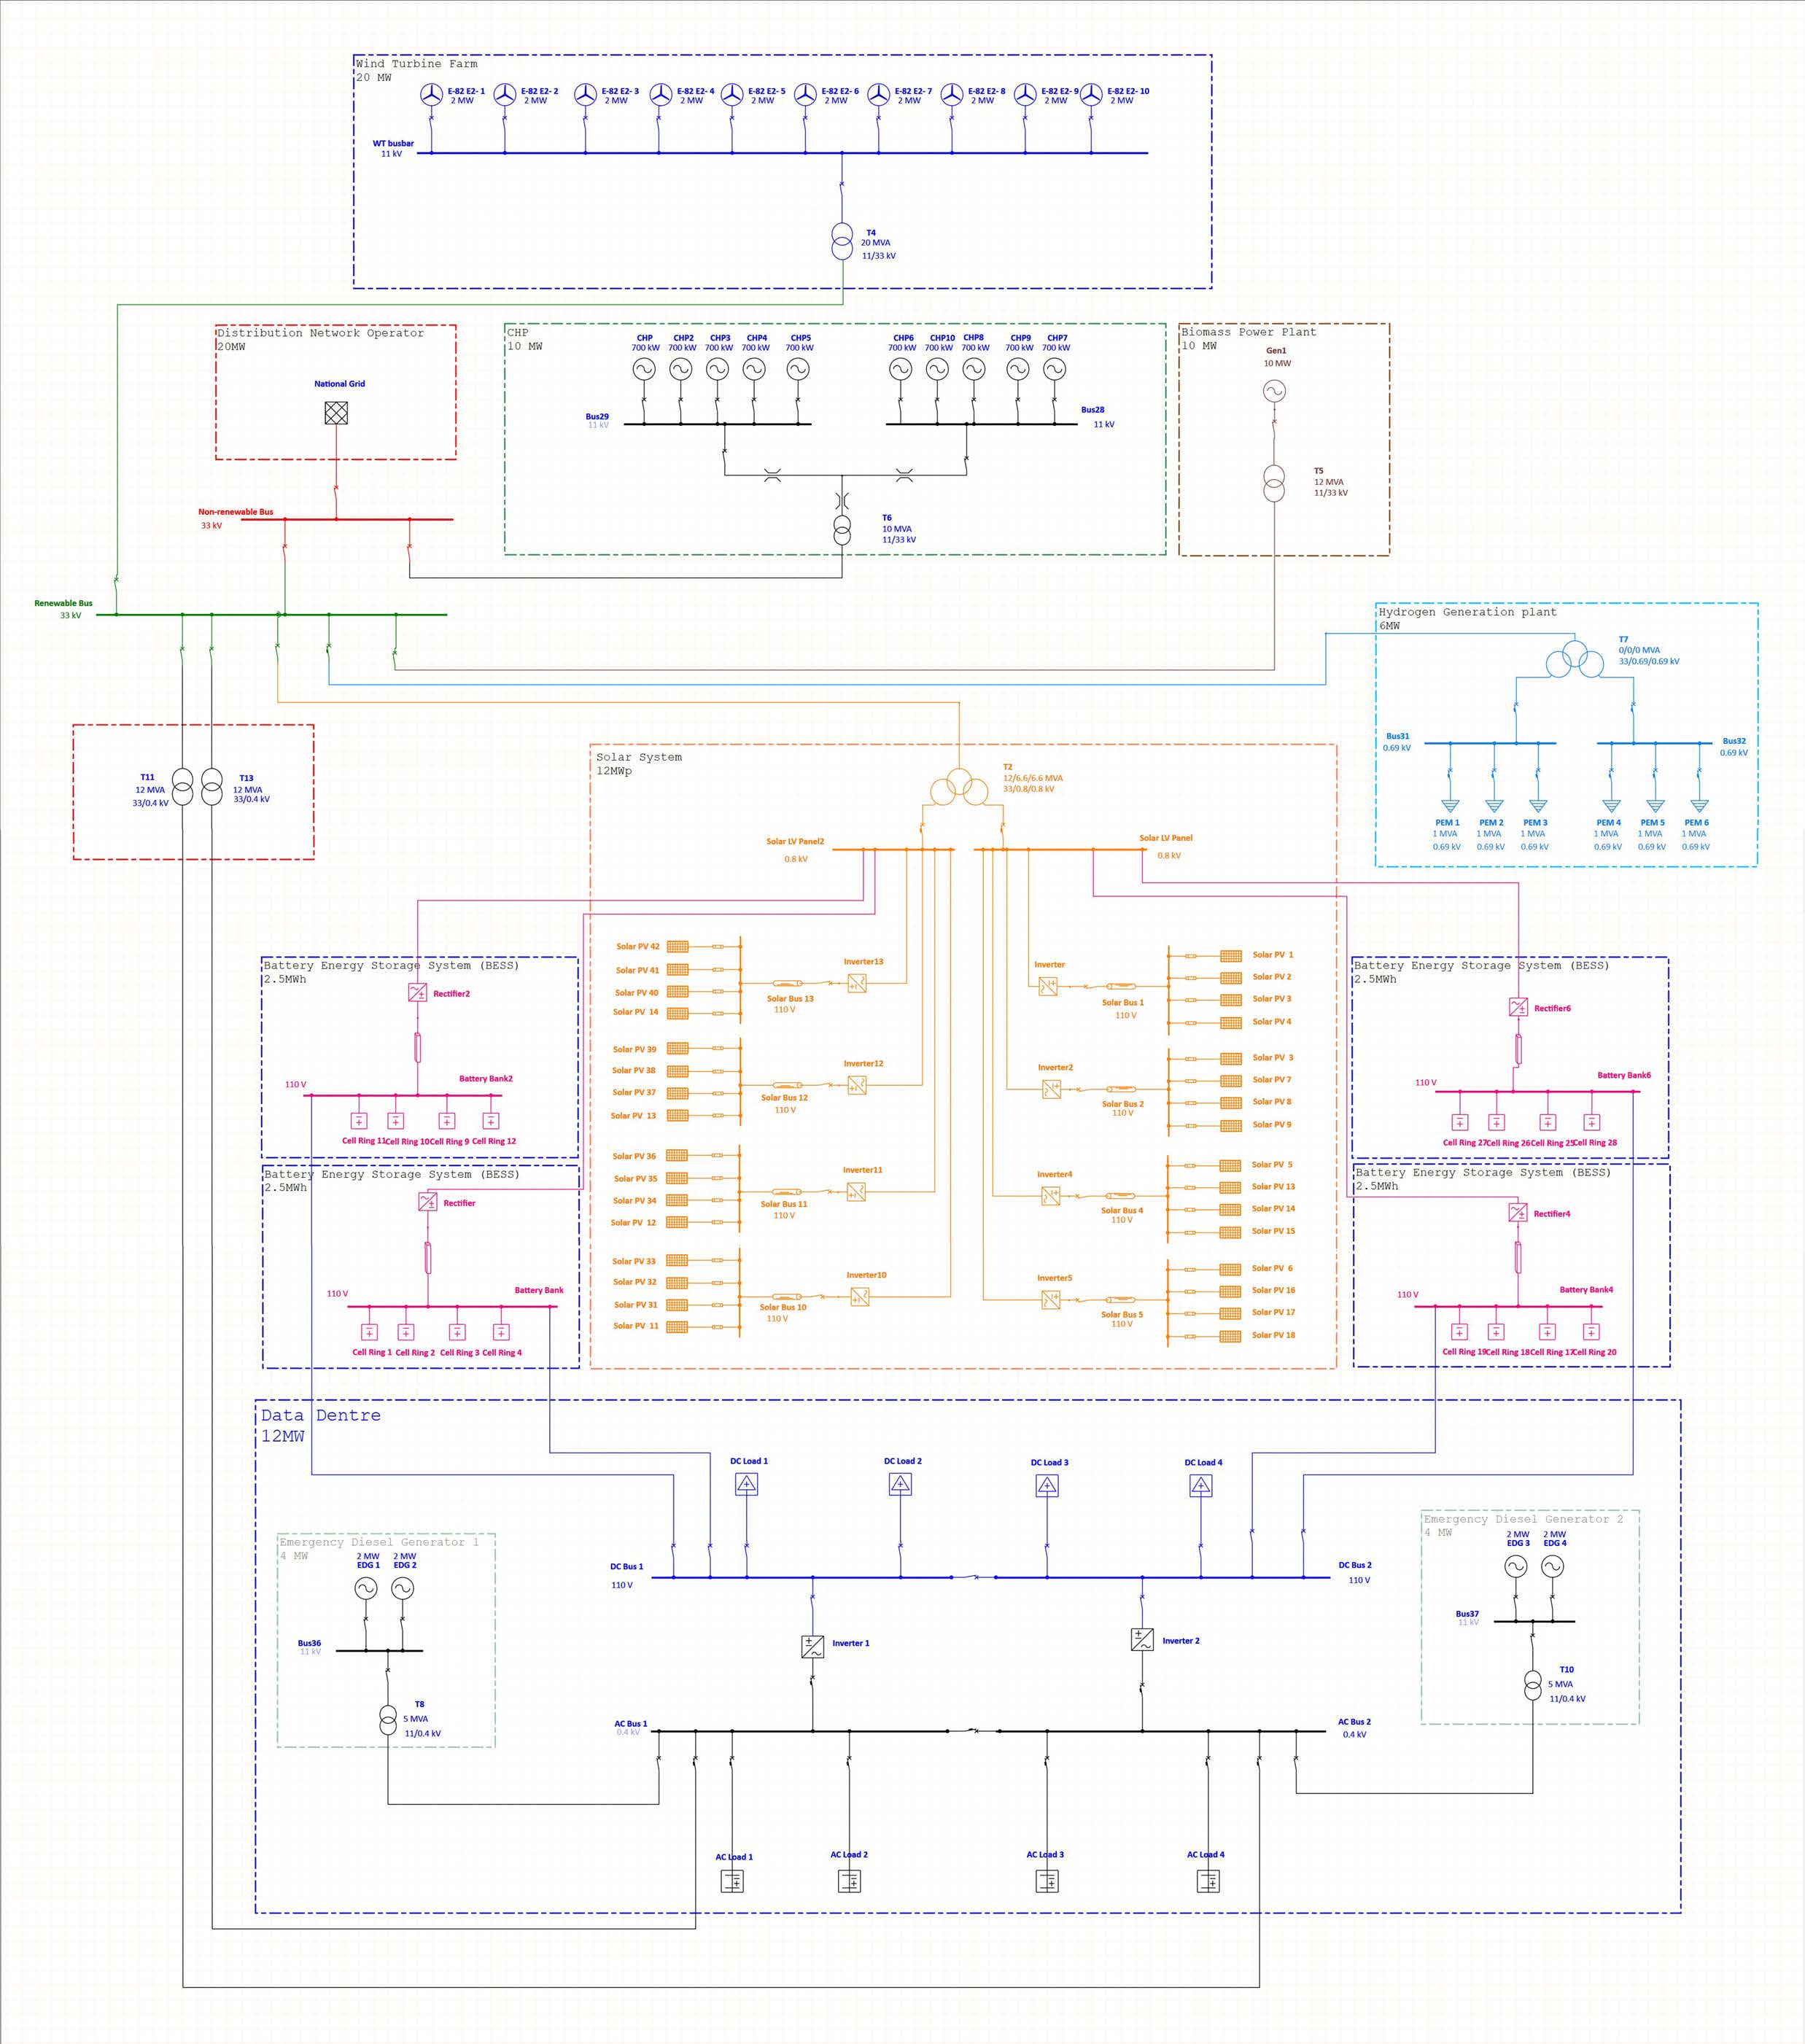
Initial concept design is the first formal engineering activity that translates project requirements into a workable electrical system architecture. It includes:
Define the overall electrical structure — voltage levels, source configurations, distribution scheme (radial, ring, or grid), and earthing approach.
Identify major equipment types (transformers, switchgear, generators) with preliminary ratings and specifications.
Propose preliminary layouts for substations, switchrooms, cable routes, and equipment locations based on site constraints.
Develop Class 3 or Class 2 estimates (±15% or ±10%) to support project feasibility and investment decisions.
The concept design phase is where you have the most flexibility and the lowest cost to make changes. Decisions made here typically lock in 70–80% of total project cost:
Our concept design process is iterative and collaborative, working closely with project stakeholders to develop an optimal electrical architecture:
Analyse the project basis of design, electrical load profiles, site conditions, utility interconnection requirements, and regulatory framework.
Develop 2–3 alternative electrical system architectures and compare them on technical merit, cost, constructability, and operability.
Develop single line diagrams, equipment schedules, preliminary layouts, and cable route plans for the selected concept.
Prepare engineering cost estimates and identify key risks with mitigation strategies for the concept phase.
Our concept design deliverables provide everything needed to move to detailed engineering:
We've delivered concept designs for projects ranging from small commercial buildings to large industrial complexes and offshore platforms. Our concept studies don't just describe what's being built — they explain why each decision was made and what the alternatives were, giving you the confidence to proceed to detailed engineering with full clarity.
Our team of power systems engineers is ready to provide expert guidance, detailed studies, and robust solutions tailored to your specific requirements.