
Produce comprehensive primary and secondary electrical drawings, schematics, and specifications ready for construction — transforming the concept into detailed engineering that contractors can build from.
Detailed design is where the concept becomes reality. Our primary and secondary design team produces construction-ready drawings, schematics, and specifications that define every cable, connection, and component — ensuring the electrical system is built exactly as engineered, on time and within budget.
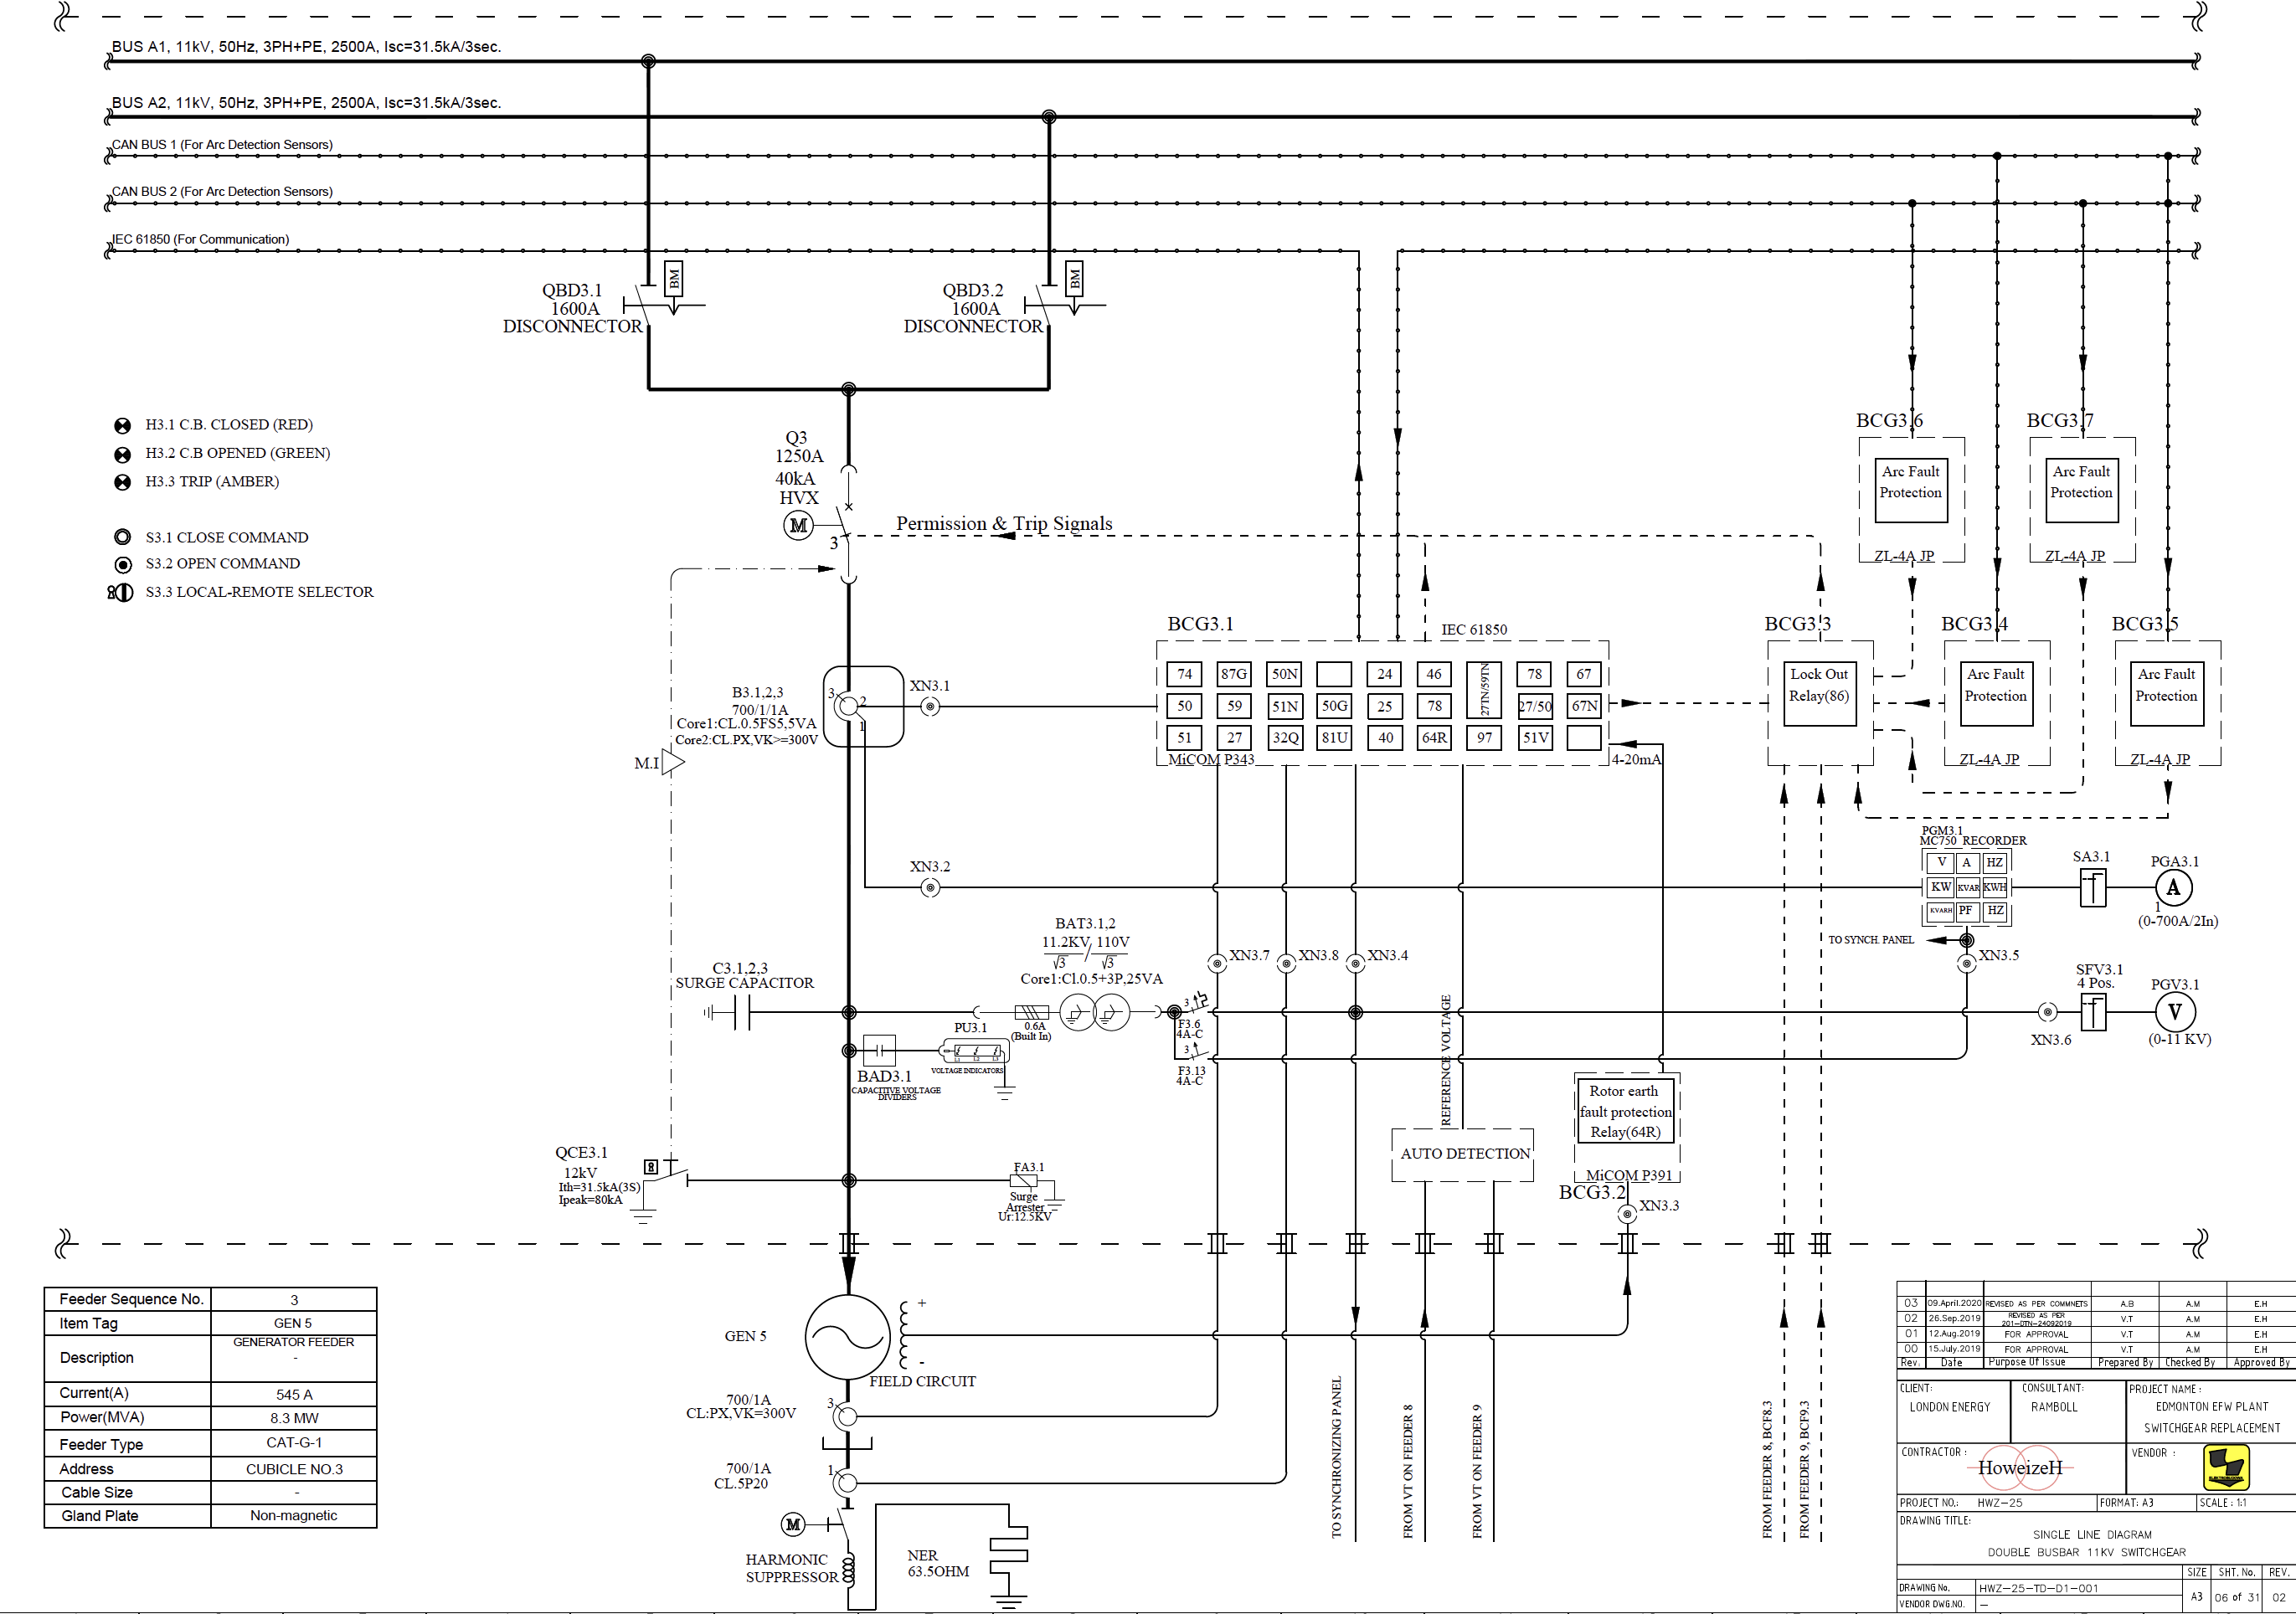
Detailed design encompasses all engineering deliverables required for procurement, construction, and commissioning. It is divided into two main areas:
Covers all high-power electrical equipment and connections — switchgear, transformers, cables, busbars, earthing conductors, and lightning protection. Primary drawings show the actual power flow paths.
Covers control, protection, and instrumentation circuits — relay wiring, control schematics, terminal diagrams, and cable schedules. Secondary drawings show how the system is monitored and controlled.
Incomplete or inaccurate detailed design is the leading cause of construction delays and cost overruns:
We use industry-standard CAD and relay setting tools to produce detailed design deliverables in formats compatible with your EPC contractors:
Produce detailed SLDs, layout drawings, cable tray and conduit schedules, busbar sizing calculations, and foundation drawings for major equipment.
Develop control schematics, relay wiring diagrams, terminal block diagrams, and I/O schedules for all protection and control functions.
Calculate cable sizes, produce cable schedules with routing information, and prepare cable tray and ducting layouts.
Conduct design review sessions with clients, contractors, and equipment manufacturers to verify completeness and accuracy.
Our detailed design deliverables cover every aspect of electrical engineering:
We've produced detailed design packages for over 200 substations and power systems across the GCC, Africa, and Asia. Our drawings are known for their clarity and completeness — contractors can build directly from them without needing to request clarifications or RFIs. We use AutoCAD Electrical and Eplan for primary and secondary designs, with full integration to our protection and cable sizing tools.
Our team of power systems engineers is ready to provide expert guidance, detailed studies, and robust solutions tailored to your specific requirements.